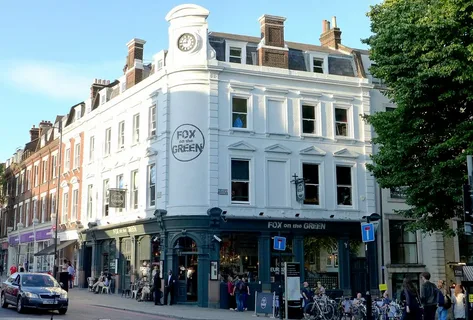

Islington’s residential landscape is one of London’s most constrained planning environments. Georgian and Victorian squares define the borough character. Forty four conservation areas cover nearly half the borough. And borough-wide Article 4 Directions strip permitted development rights across most residential streets, meaning almost every external alteration requires full planning permission from the London Borough of Islington.
For homeowners across N1, N5, N7 and the EC1 borders, extending or altering a property means navigating a planning framework that differs fundamentally from suburban London. What clears under permitted development in Barnet requires a full application in Islington. What Wandsworth approves under Prior Approval Notification faces character area scrutiny in Barnsbury or Canonbury.
Understanding the specific realities of extending an Islington home is where competent architect islington practices earn their fee. This case study guide sets out what actually happens when a family in the borough decides to extend, drawn from over 40 completed Islington projects.
The Islington Planning Environment Nobody Warns You About
Most London homeowners approach their first architect meeting expecting a straightforward permitted development conversation. In Islington, that conversation typically starts with a different sentence entirely. PD rights are removed borough-wide.
The London Borough of Islington operates one of the strictest Article 4 Direction frameworks in the capital. Combined with 44 conservation areas covering roughly half the borough, the practical position is that almost every external residential alteration requires full householder planning permission. That includes rear extensions of any depth. Loft conversions of any type. Rooflights on many streets. External material changes across most conservation zones.
For homeowners moving into Islington from other boroughs, this reality is often the first surprise at feasibility stage. Standard PD assumptions collapse against the borough framework, and the entire design approach requires rethinking from Stage 0.
A Real Case Study: The Georgian Terrace in N1
Consider a family in Barnsbury who purchased a Grade II locally listed Georgian terrace in 2022. Standard three storey property with a small rear garden, existing loft space, and typical Georgian internal proportions. The brief was straightforward — additional bedroom capacity for a growing family and modernised ground floor living space connecting to the garden.
Under standard PD rules in Wandsworth or Barnet, this brief would clear under Class A rear extension and Class B loft conversion routes. In Islington, none of those routes existed. The Barnsbury conservation area character appraisal, borough-wide Article 4 Direction, and locally listed status combined to require full planning for every element of the scheme.
The first meeting on that project ran differently from most first meetings. Rather than confirming which PD route applied, the conversation focused for 90 minutes on what the character area appraisal actually protected. Roof forms visible from the street. Chimney profiles. Materials on the rear elevation from the raised rear gardens of the properties opposite. These constraints shape the entire design direction from Stage 1.
The Barnsbury Project — Constraints Discovered at Feasibility
- Borough-wide Article 4removes Class A and Class B PD rights
- Barnsbury conservation areaprotects roof profiles and materials
- Locally listed statusrequires design and access statement
- 44 conservation areasacross borough means neighbour precedent research essential
- Full planning requiredfor rear extension, loft conversion, and external alterations
Designing Against Character Area Appraisals
Islington’s approach to residential extensions weights heavily against contemporary interventions that read poorly against the surrounding period stock. The character area appraisals published by the borough specify what officers actively look for at determination.
Retention of original chimney profiles. Standing at the rear of any Islington terrace and looking at the roofscape reveals a rhythm of chimney stacks that character appraisals treat as essential visual character. Removing chimneys during loft conversions triggers refusal risk that London homeowners from other boroughs rarely anticipate.
Restrained rear extensions. Rear extensions that project excessively or dominate the modest garden dimensions face objection at determination. Officers weight the modest scale of Islington gardens heavily against ambitious extension depths.
Sympathetic material palettes. Handmade brick matching. Natural slate roof coverings. Timber sash windows or careful modern equivalents. Steel or aluminium framed additions rarely succeed at determination without genuine design merit.
For families whose ambitions require ambitious loft conversions on Islington terraces, working with practices experienced in london loft conversion planning inside the borough’s specific constraints is essential. Standard loft designs that clear elsewhere require significant adjustment for Islington approval.
The 8 Week Timeline and What Actually Happens Inside It
London Borough of Islington targets 8 weeks for householder planning determinations from validation. Conservation area applications and complex cases can extend to 13 weeks.
In practice, well prepared applications from experienced local practices clear consistently within the 8 week window. Poorly prepared submissions face predictable delays. Applications missing supporting documents at submission stage often stall at validation for 2 to 3 weeks before the statutory clock even begins running.
“Islington officers respond well to applications that anticipate their concerns. The pattern across our 42 completed borough projects is that submissions arriving with character area analysis explicitly addressed, neighbour precedent documented, and material palettes rationalised against the local vernacular clear faster than applications that leave officers to work through those questions themselves.”
Eugene Kim
Timeline Breakdown
- Week 1 to 2:Validation check by council
- Week 2 to 5:Consultation period (21 days neighbour + statutory consultees)
- Week 5 to 7:Officer assessment against Local Plan and character appraisals
- Week 7 to 8:Delegated decision (or committee referral for sensitive cases)
The Structural Considerations Islington Terraces Present
Georgian and Victorian terraces across N1, N5 and N7 carry structural characteristics that experienced local practices anticipate at Stage 2 concept design. Original party walls of variable brick quality. Historic movement and settlement patterns. Deep basement voids on many properties requiring careful foundation coordination.
Extensions and loft conversions on Islington terraces routinely trigger Section 3 and Section 6 notices under the Party Wall Act 1996 with both adjoining owners. Third party surveyor appointments happen more frequently on Islington streets than in suburban boroughs because adjoining owner concerns focus more heavily on structural risk to older buildings.
Practices with in-house structural engineering coordinate these considerations during concept design rather than at Stage 4 technical development. Only about 1 in 20 architectural firms offer this in-house coordination, which matters more on Islington projects than on most other London briefs.
What the Barnsbury Project Actually Delivered
The Barnsbury family project went through Islington planning in 9 weeks including a one week validation delay. Approval covered a rear extension at modest depth respecting the garden dimensions, a rear dormer loft conversion using slate and lead detailing to match the original roofscape, and internal reconfiguration at ground floor.
The finished project delivered 32 square metres of new usable floor area across the loft and rear extension combined. Property value uplift on comparable Barnsbury sales suggests 18 to 22 percent equity gain on similar schemes.
The family moved back into the finished property nine months after the first site visit. That timeline runs fast for an Islington project of this scope. Practices without borough experience typically deliver similar briefs in 14 to 16 months. The difference sits in feasibility work at Stage 0, not in construction speed.
What This Means for Your Islington Project
Extending a property in Islington requires five diagnostic checks before design work begins:
- Article 4 Direction statuson your specific street
- Conservation area coverageand character appraisal review
- Listed building or locally listed statusverification
- Character area precedent researchon adjacent approved schemes
- Structural feasibility surveyon party wall condition and foundation implications
Skip any of these and the project trajectory develops surprises during officer review. Complete all five and the application arrives properly prepared for the borough’s decision framework.
Islington’s constraints are real but navigable. Extension Architecture has delivered 42+ projects across the borough with a 98 percent planning approval rate working within borough-wide Article 4 restrictions and 44 conservation areas. The pattern behind that consistency is thorough feasibility work grounded in local understanding of what character area appraisals actually protect.
The families who commit to that groundwork at Stage 0 deliver the projects they hoped for. The families who assume Islington operates like other London boroughs fund the education themselves through refused applications and expensive redesign.
Islington rewards patience, restraint, and genuine local knowledge, the qualities that made the borough one of London’s most desirable residential addresses in the first place.